Join Login
1061 Whitaker Drive, Reno, NV 89503 Photo

44 Photos

1061 Whitaker Drive
Reno, NV 89503
$539,000
5 Beds | 2 full Baths | 2270 sqft | 0.17 Acreage

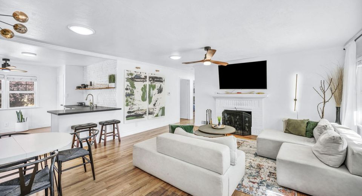
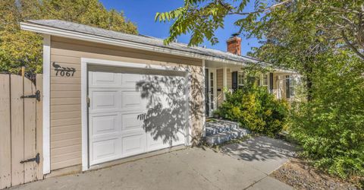
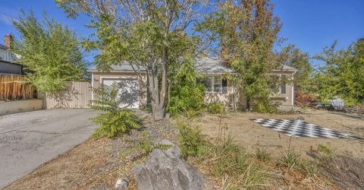
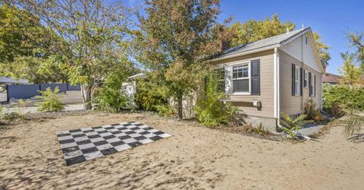
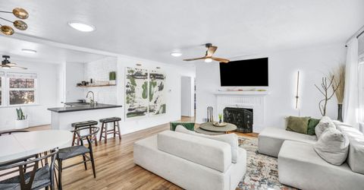
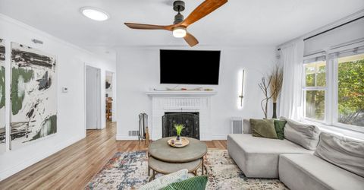
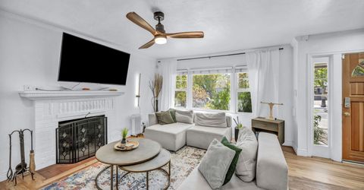
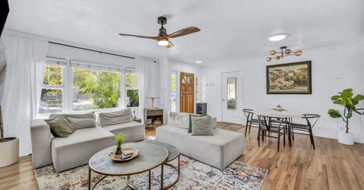
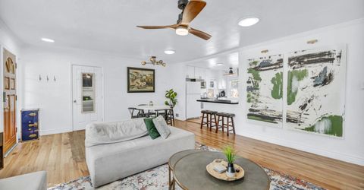
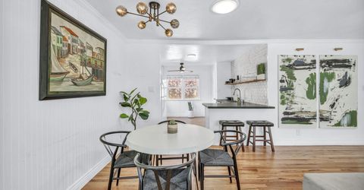
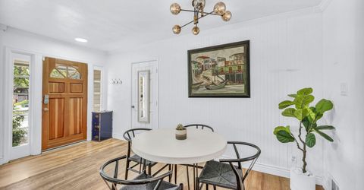
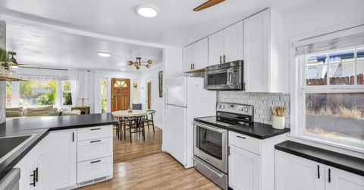
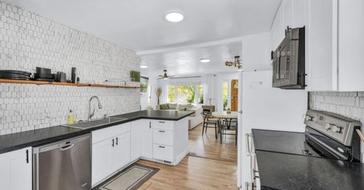
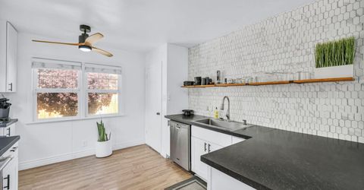
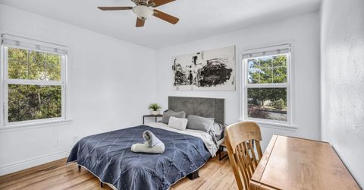
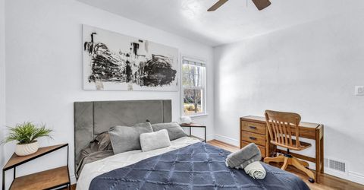
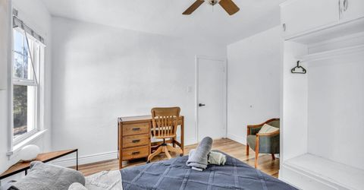
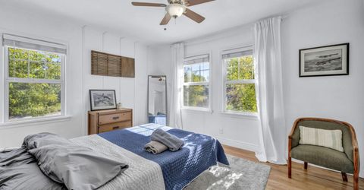
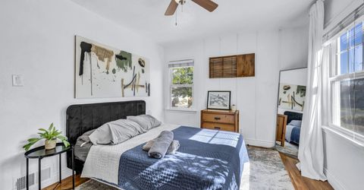
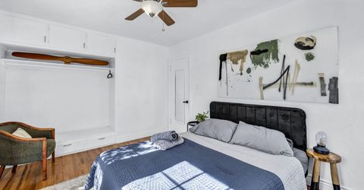
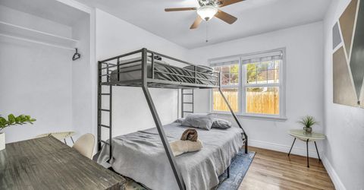
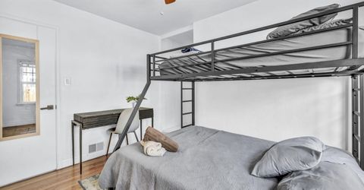
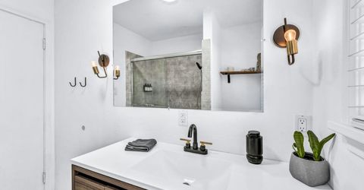
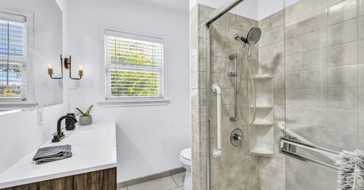
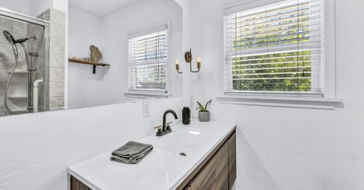
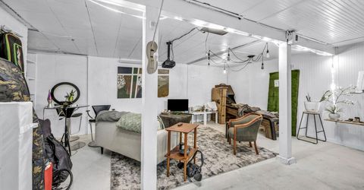
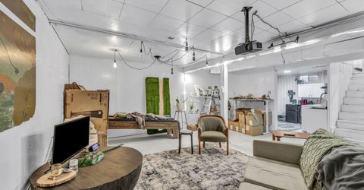
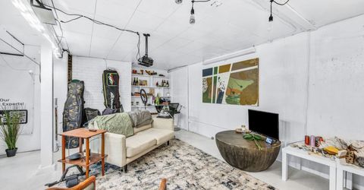
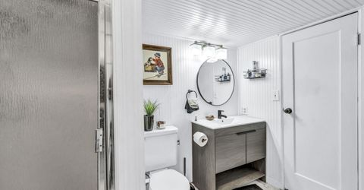
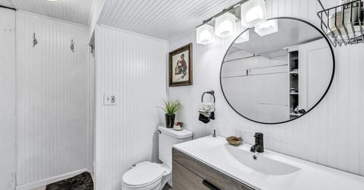
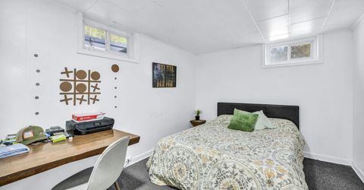
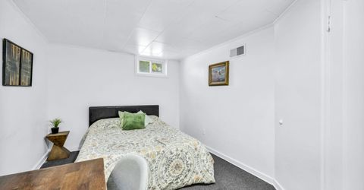
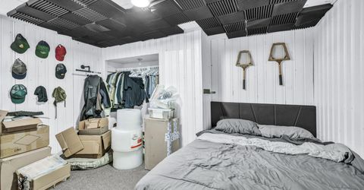
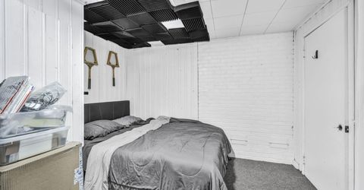
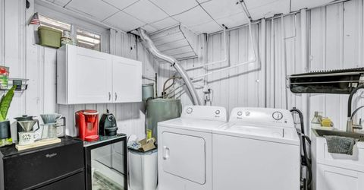
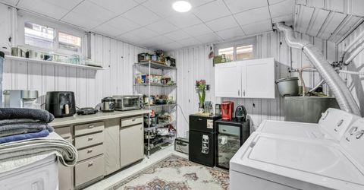
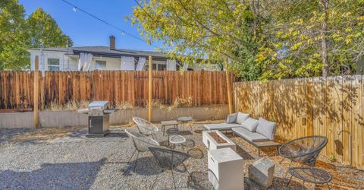
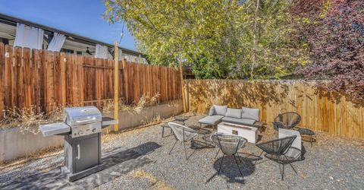
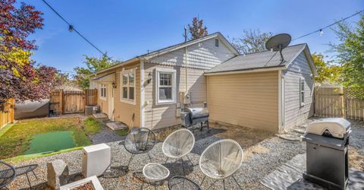
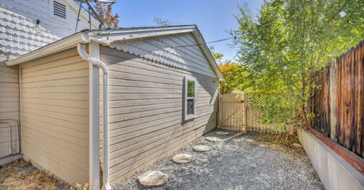
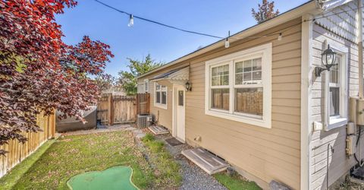
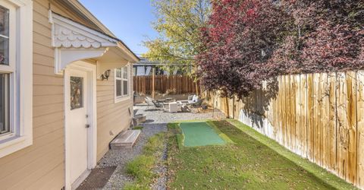
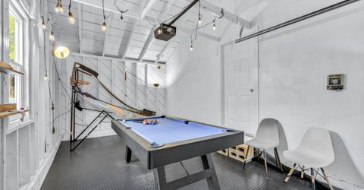
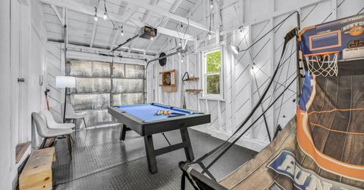
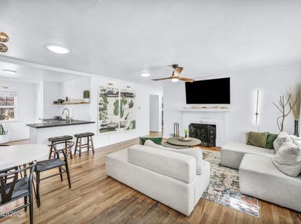
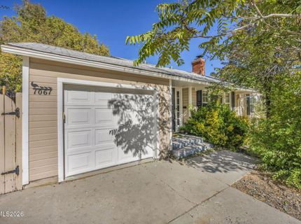
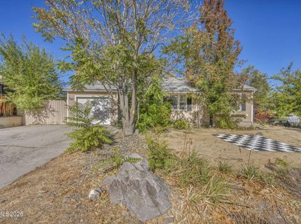
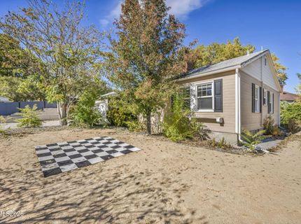
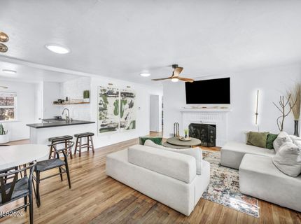
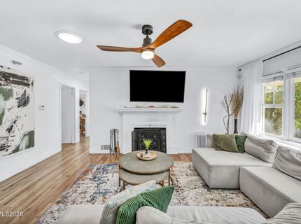
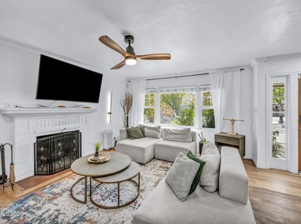
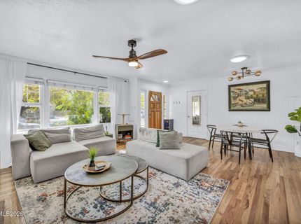
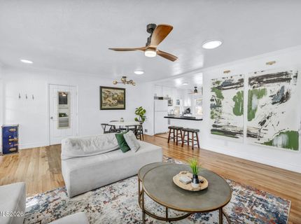
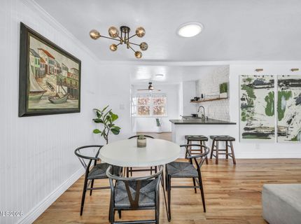
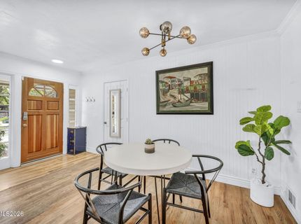
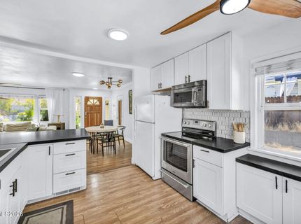
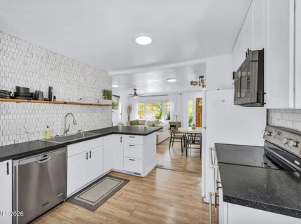
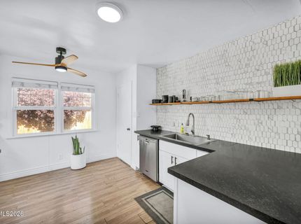
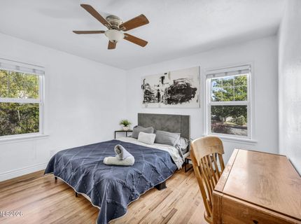
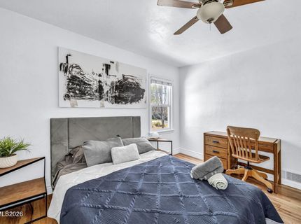
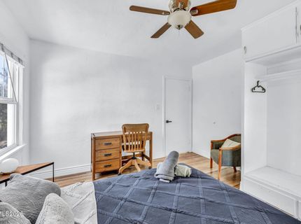
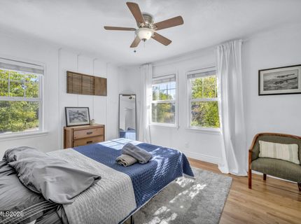
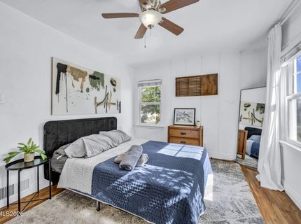
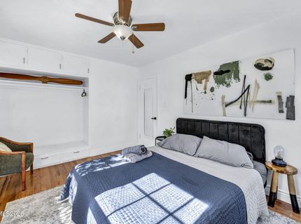
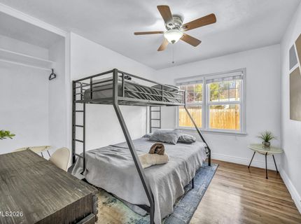
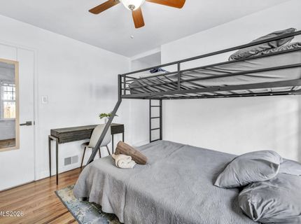
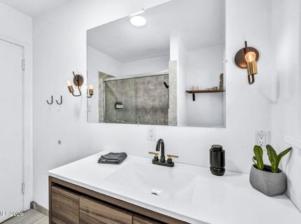
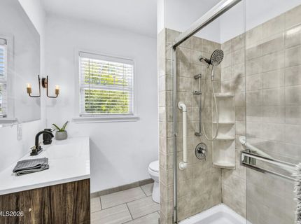
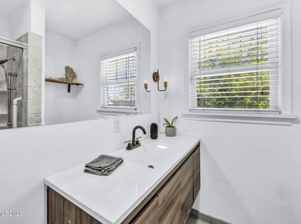
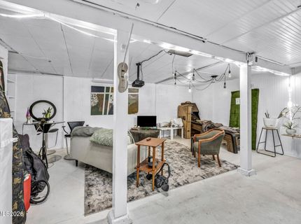
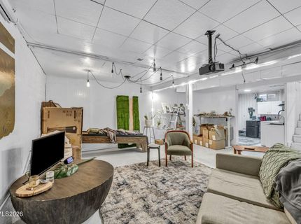
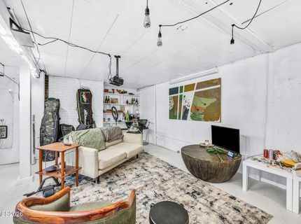
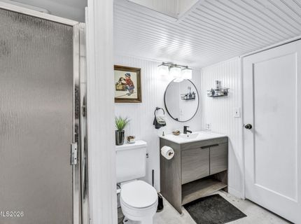
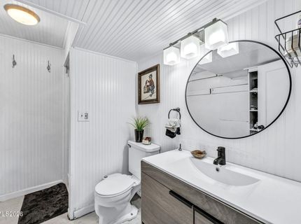
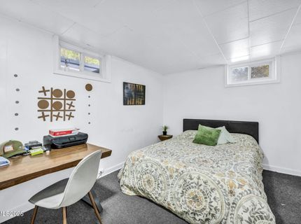
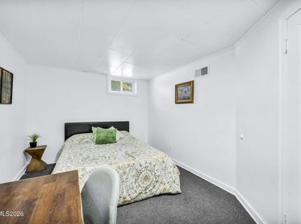
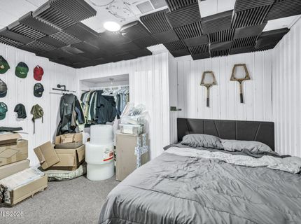
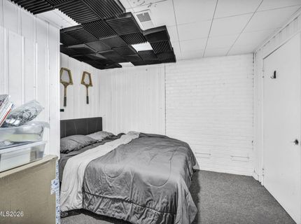
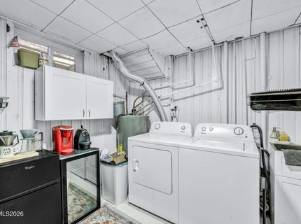
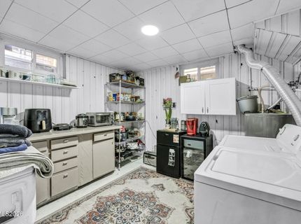
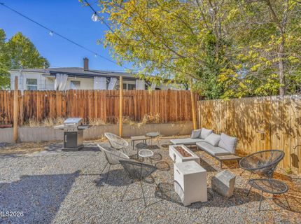
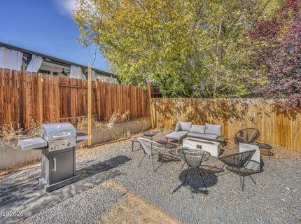
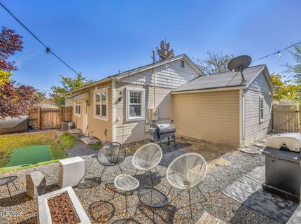
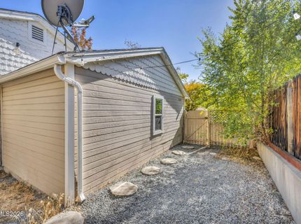
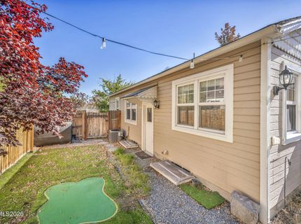
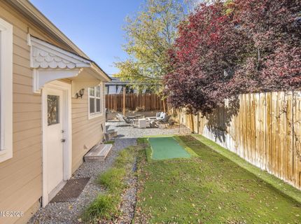
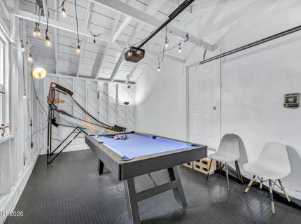
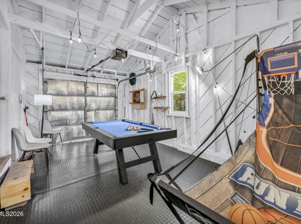
OPEN HOUSE SUNDAY 11/8 10AM-12PM!! Located in the desirable University Terrace area, this centrally located home offers a wonderful combination of character, thoughtful updates, and investment potential. Featuring 3 bedrooms on the main level, original oak hardwood floors, an updated kitchen and bathrooms, and vinyl double-pane windows, this property has plenty to offer. An additional 1,135 square feet of basement space features 2 rooms currently utilized as bedrooms, a full bathroom, a separate living room, laundry room, and abundant storage. The basement also offers a great game room and additional gathering space, making it an attractive setup for student rentals, graduate students, roommates, or multigenerational living. With two separate entrances, the flexible layout offers excellent potential for separate upstairs and downstairs living arrangements, further enhancing the property's investment appeal. The property has previously been used as a long-term rental and Airbnb, offering an opportunity for buyers interested in continuing its use as an income-producing property. The owner is also willing to sell the home furnished, creating the potential for a turnkey rental opportunity. The spacious, rock-landscaped backyard and low-maintenance, desert-inspired front yard provide renter-friendly outdoor spaces with minimal landscaping upkeep. The home is also conveniently located just three blocks from a grocery store, with easy access to UNR, shopping, dining, and downtown Reno. Property Disclosure: Please note that the home is listed as a 3-bedroom, 1-bathroom property on the assessor's records. The two basement rooms are currently utilized as bedrooms, and the basement also includes a full bathroom.

Listed By / Presented By

Listed By

Agency Name: RE/MAX Professionals-Reno
Agent Name: Samuel Dykstra
Agency Phone: 775-345-3070
Agent Phone: 775-338-5585

agent picture

Presented By

Agent Name: Sturge Team
Agent Phone:
Agency Title: Chase International Real Estate

IDX logo

Contact Agent(s) for More Information

Property Details

Property Type: Residential - Single Family
Cooling: Central Air
Fireplaces: 1
Garage: 1 car attached
Heating: Forced Air, Oil
Lot Size: 0.17 Acres
Roof Type: Composition, Shingle, Pitched
Stories: 1.0
Taxes: $1,243
Year Built: 1949
MLS ID: 260013810

Feature Descriptions

Additional Rooms: Office/Den, Basement - Unfinished, Bedroom/Office Main Floor, Bonus Room, Other
Appliances: Dishwasher, Electric Oven, Oven, Electric Cooktop
City Limits: Yes
Construction Type: Site/Stick-Built
Cooling Y/N: Yes
Dining: Separate/Formal Room
Exterior: Wood Siding
Family Room: Ceiling Fan(s)
Fencing: Back Yard, Partial
Fireplace: Family Room
Fireplace Y/N: Yes
Flooring: Concrete, Ceramic Tile, Laminate, Wood
Foundation: Slab
Heating Y/N: Yes
Kitchen: Breakfast Bar, Built-In Dishwasher, Built-In Single Oven, Electric Cooktop
Laundry Features: Laundry Room, Cabinets, Shelves, In Basement
Living Room: Ceiling Fan(s), Family Room Combination
Lot Features: Corner Lot, Landscaped, Level, Sprinklers In Front, Sprinklers In Rear
Master Bedroom: Ceiling Fan(s), On Main Floor
OtherStructures: None
Parcel #: 006-081-29
Parking: Attached, Garage
Patio/Porch: Patio, Uncovered, Porch
Road Frontage: Public, City Street
Road Responsibility: Public Maintained Road
Security Features: Smoke Detector(s)
Sewer: Public Sewer
Special View Info: Mountain(s)
Sprinklers: Automatic, Drip System, Front, Rear
SQFT Living: 2270
Utilities: Electricity Available, Electricity Connected, Phone Available, Sewer Available, Sewer Connected, Water Available, Water Connected, Internet Available, Oil
Water: Public
Water Rights Y/N: No
Window Features: Double Pane Windows, Vinyl Frames

Amenities

Ceiling Fan(s)
Smart Thermostat
Breakfast Bar
Primary Downstairs
Putting Green

Schools

High School: Reno
Middle School: Clayton
Elementary School: Peavine

Neighborhood Map

Driving Directions

Demographics

Estimate My Payments

  • Estimated Payment
    $1,460.37
  • Principal & Interest
    $1,199.58
  • Property Tax
    $103.58
  • Homeowner's Insurance
    $157.21
(Payments are an estimate and may vary by lender)

Mortgage Calculator

Change Payment Information

%
years/fixed
yearly
yearly (est.)
Contact Photo

We're Here to Help

Connect with our team of knowlegable local agents to guide your next move with style and grace.

Login to My Homefinder