Join Login
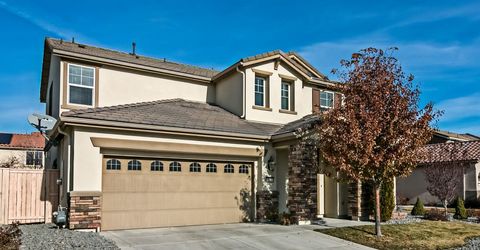
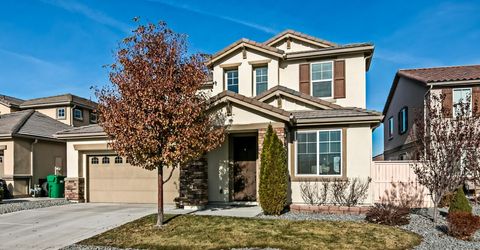
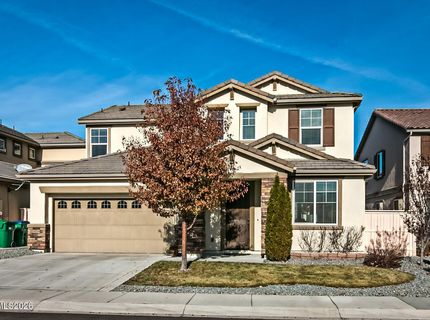
10615 Brittany Park Drive, Reno, NV 89521 Photo

30 Photos

10615 Brittany Park Drive
Reno, NV 89521
$5,250.00 / Monthly
4 Beds | 2 full 1 partial Baths | 2300 sqft | 0.12 Acreage

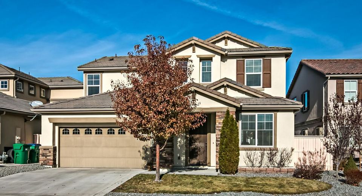
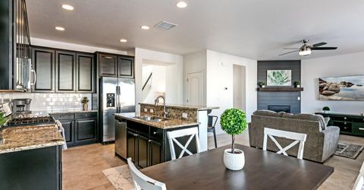
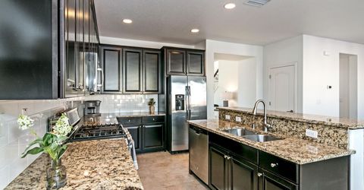
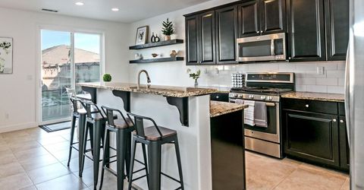
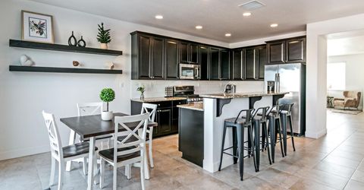
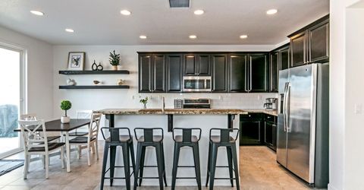
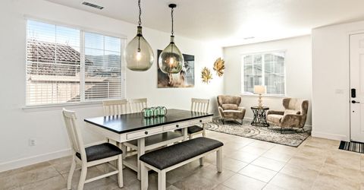
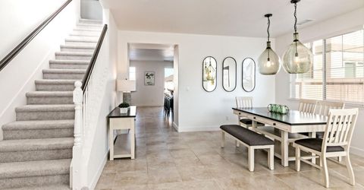
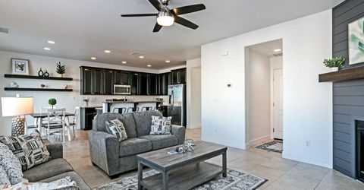
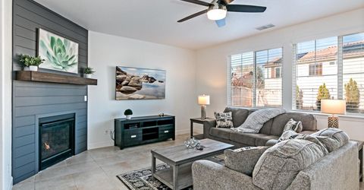
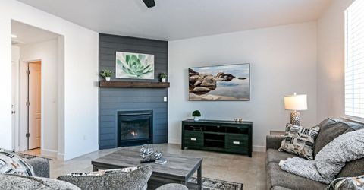
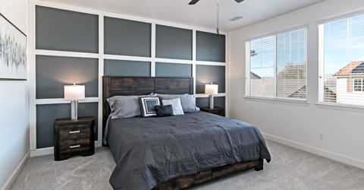
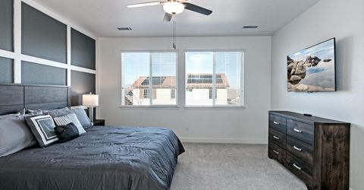
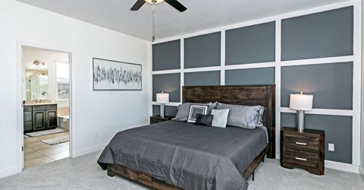
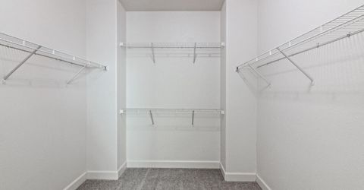
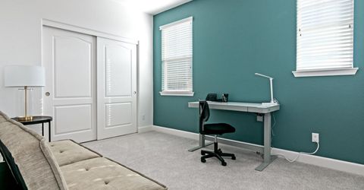
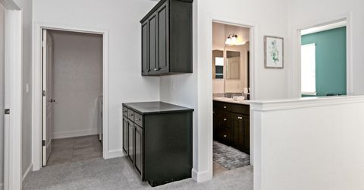
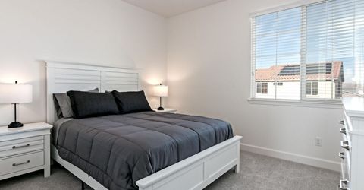
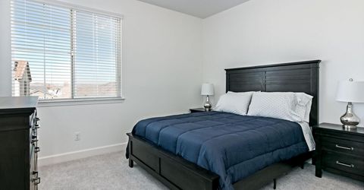
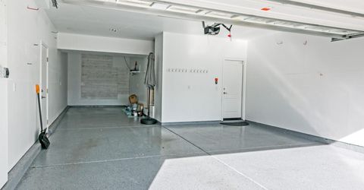
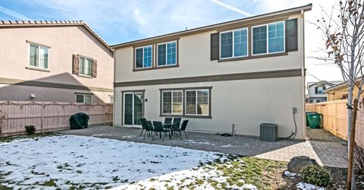
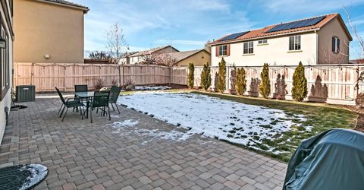
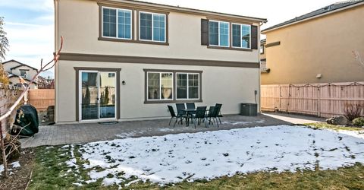
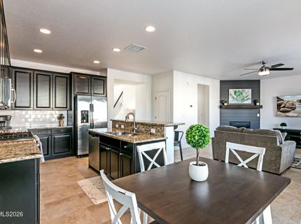
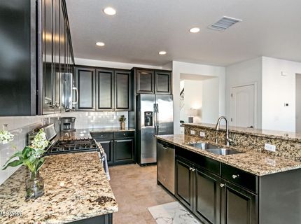
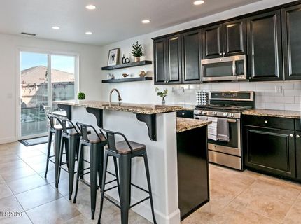
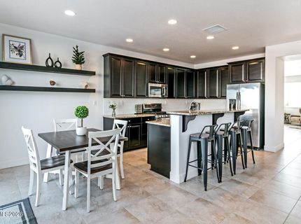
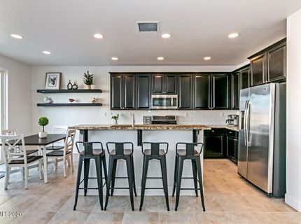
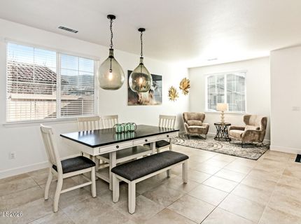
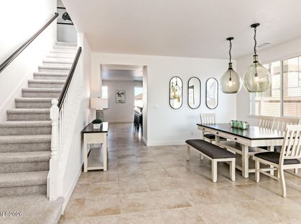
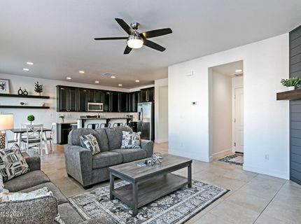
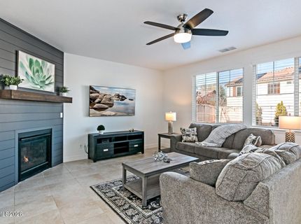
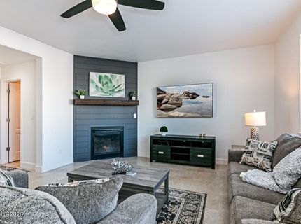
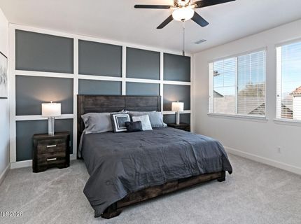
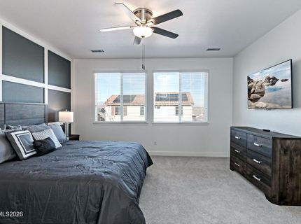
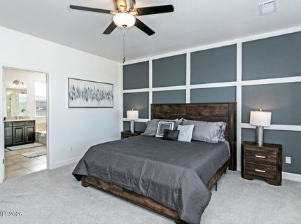
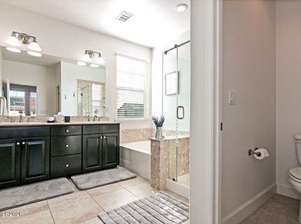
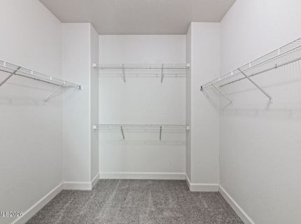
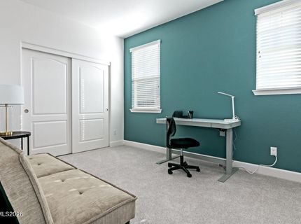
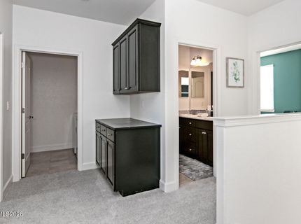
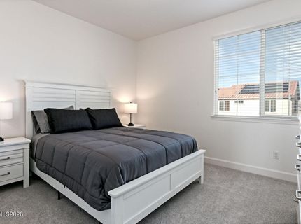
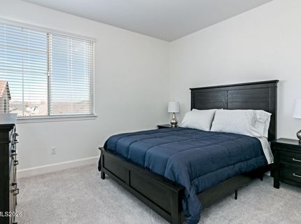
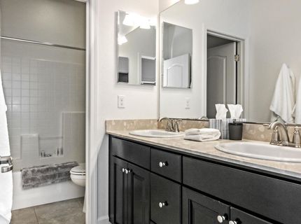
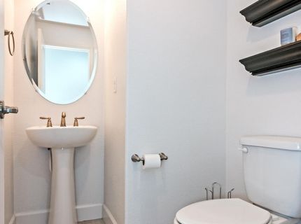
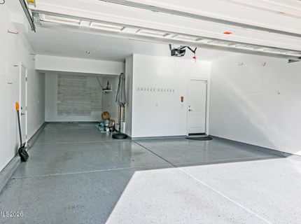
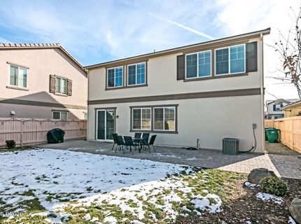
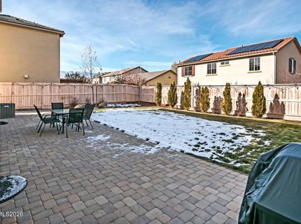
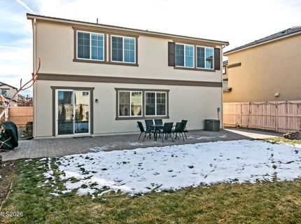
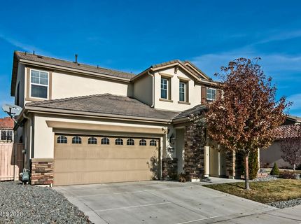
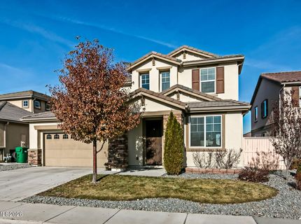
Welcome to a true Damonte Ranch gem of a home located near the wetland walking path and a short drive to shopping. This FULLY FURNISHED home features an open kitchen concept that allows family and friends to mingle around the kitchen and family room, while those wanting privacy can hang in the bedrooms upstairs. Host a BBQ with the spacious backyard and plenty of room for toys with the 3 car-tandem garage. This home offers amazing access to Damonte Ranch High School (3 minutes), downtown Reno (20 minutes), Mt. Rose ski resort (20 minutes), Lake Tahoe (30 minutes), Carson City (20 minutes) and the Veterans Bypass to Tahoe Regional Industrial Center (35 minutes). Just pack a toothbrush and bring your clothes (as many as you like, since the primary closet is huge!) and every else is provided. A great home to get to know south Reno. Pets considered upon approval. Utilities are included, with a monthly cap of 300 for power and gas and 100 for water. Flexible lease terms available. The security deposit is equal to one month's rent. Approved pets require a 1,000 refundable deposit and 50 per month, per animal. A 400 non-refundable cleaning fee applies. A 250 non-refundable administration fee is due at lease signing, along with a 50 non-refundable application fee per applicant.

Listed By / Presented By

Listed By

Agency Name: Blue Sierra Realty
Agent Name: Penny Johnson
Agency Phone: 775-720-4677
Agent Phone: 775-770-0029

agent picture

Presented By

Agent Name: Sturge Team
Agent Phone:
Agency Title: Chase International Real Estate

IDX logo

Contact Agent(s) for More Information

Property Details

Property Type: Rental - Single Family
Cooling: Central Air, Wall/Window Unit(s), Refrigerated
Fireplaces: 1
Garage: 3 car attached
Heating: Baseboard, Forced Air
Lot Size: 0.12 Acres
Stories: 2.0
MLS ID: 260013808

Feature Descriptions

Additional Rooms: None
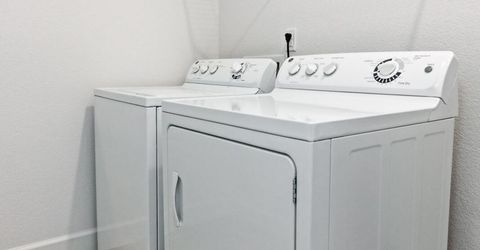
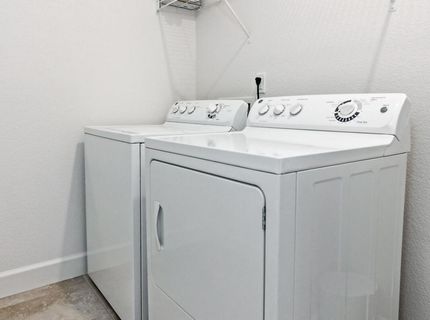
Appliances: Disposal, Dishwasher, Gas Range, Self Cleaning Oven, Dryer, Microwave, Refrigerator, Washer
Cooling Y/N: Yes
Dining: Separate/Formal Room
Family Room: Great Room
Fencing: Back Yard
Fireplace: Gas Log
Fireplace Y/N: Yes
Flooring: Carpet, Ceramic Tile
Furnished: Furnished
Heating Y/N: Yes
HOA Y/N: Yes
Kitchen: Built-In Microwave, Disposal, Kitchen Island, Breakfast Bar, Built-In Dishwasher
Laundry Features: Laundry Area
Lease Term: Negotiable
Living Room: Ceiling Fan(s), Separate/Formal Room
Lot Features: Landscaped, Level, Sprinklers In Front, Sprinklers In Rear
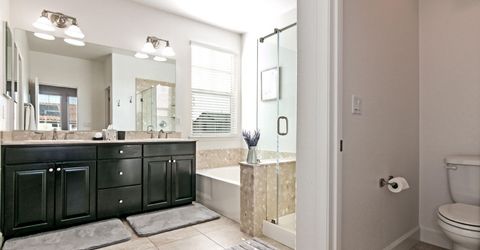
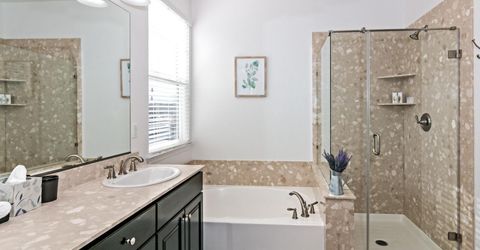
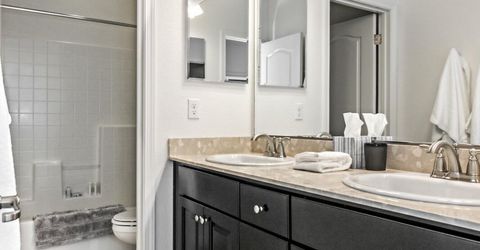
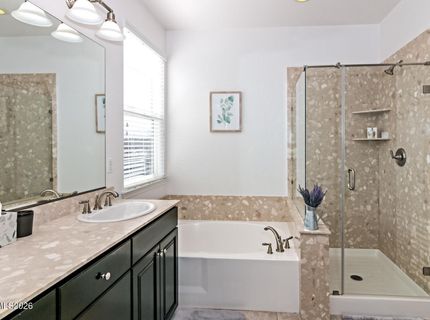
Master Bedroom: High Ceilings, Bathtub, Double Sinks, Shower Stall, Walk-In Closet(s)
Owner Pays: Association Fees, Electricity, Gas, Internet, Sewer, Trash Collection, Water, Heat, Hot Water, Grounds Care
Parcel #: 140-953-03
Parking: Attached, Garage, Garage Door Opener, Tandem
Patio/Porch: Patio
Pool Features: None
Security: yes
Security Features: Smoke Detector(s), Security System Owned, Keyless Entry
Sewer: Public Sewer
Special View Info: Mountain(s)
Sprinklers: Automatic, Front, Rear
SQFT Living: 2300
Utilities: Cellular Coverage, Internet Connected, Water Meter Installed, Cable Available, Electricity Connected, Natural Gas Connected, Phone Available, Sewer Connected, Water Connected
Water: Public
Window Features: Vinyl Frames, Double Pane Windows, Blinds, Drapes

Amenities

Ceiling Fan(s)
High Ceilings
Breakfast Bar
Kitchen Island
Walk-In Closet(s)

Schools

High School: Damonte
Middle School: Depoali
Elementary School: Brown

Neighborhood Map

Driving Directions

Demographics

Contact Photo

We're Here to Help

Connect with our team of knowlegable local agents to guide your next move with style and grace.

Login to My Homefinder