Join Login
1361 Buckwheat Court, Gardnerville, NV 89410 Photo

43 Photos

1361 Buckwheat Court
Gardnerville, NV 89410
$1,289,000
3 Beds | 3 full Baths | 3004 sqft | 2.00 Acreage

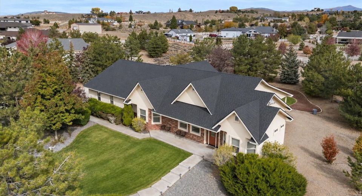
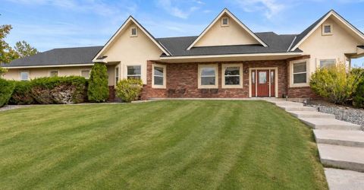
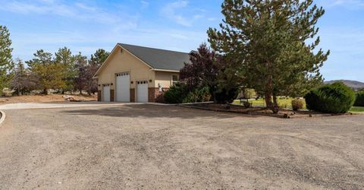
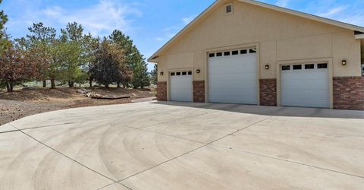
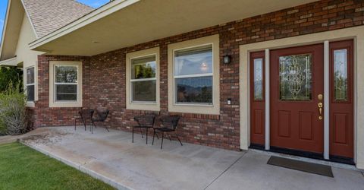
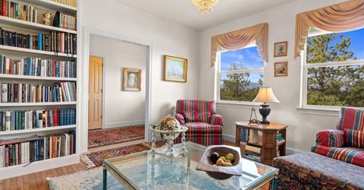
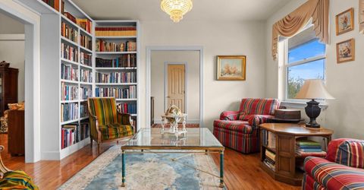
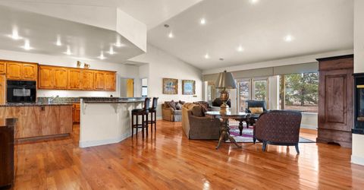
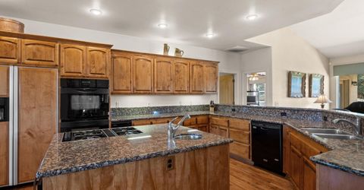
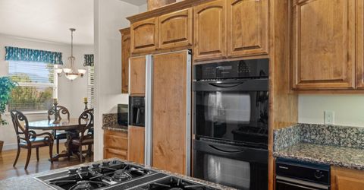
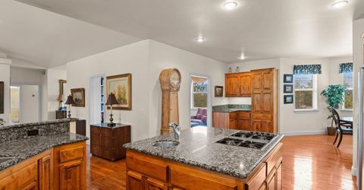
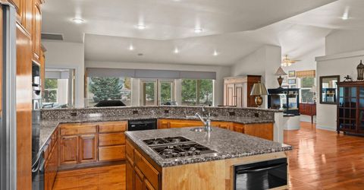
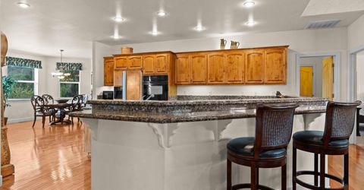
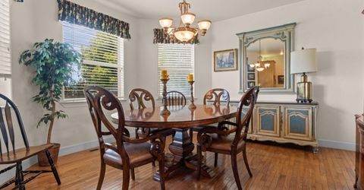
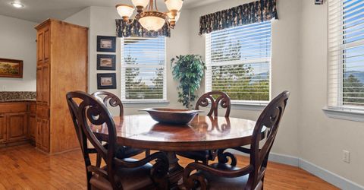
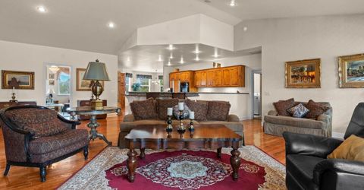
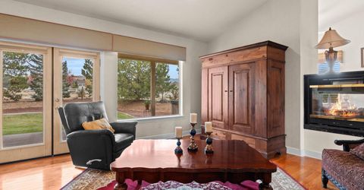
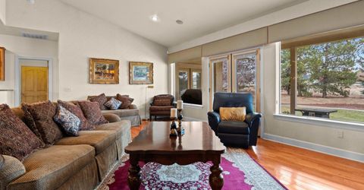
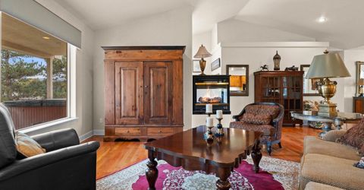
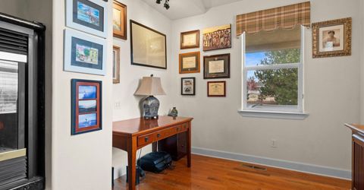
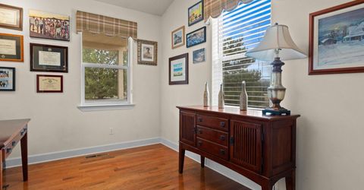
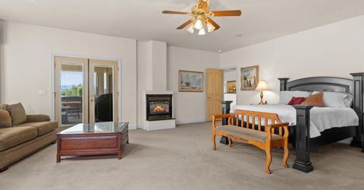
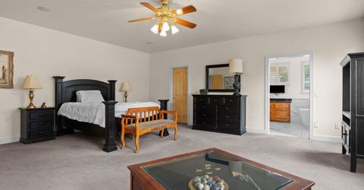
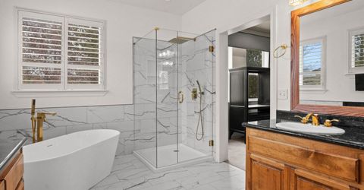
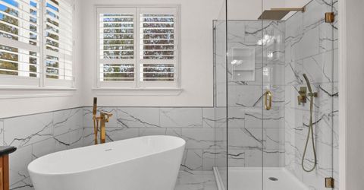
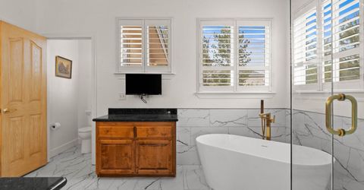
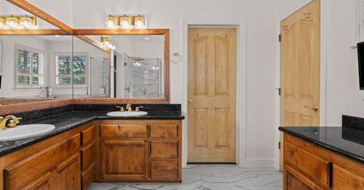
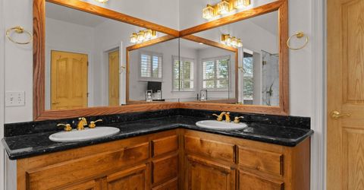
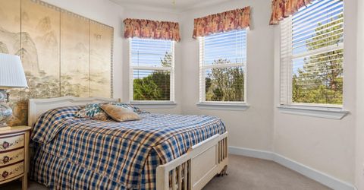
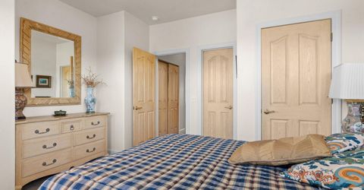
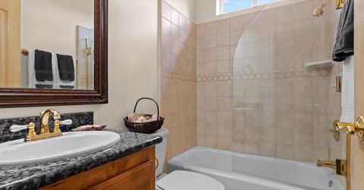
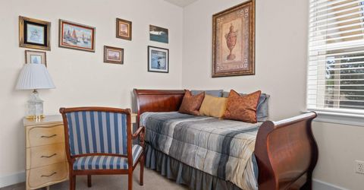
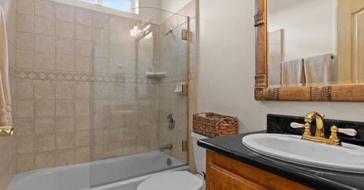
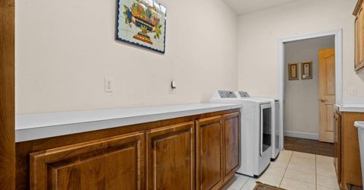
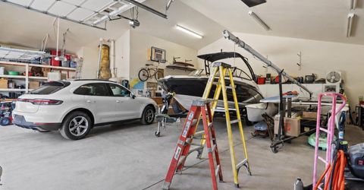
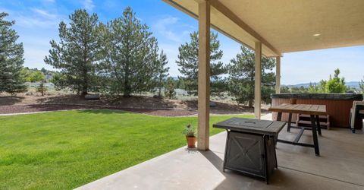
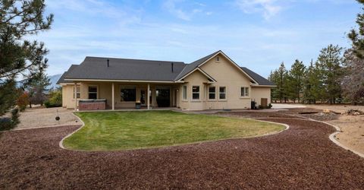
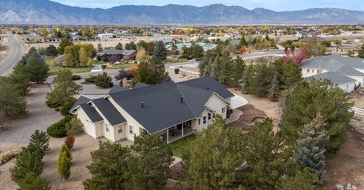
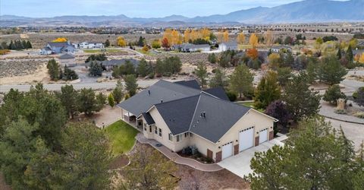
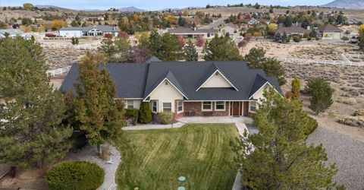
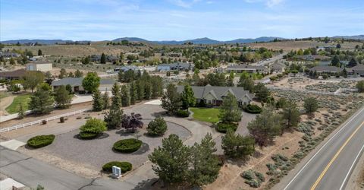
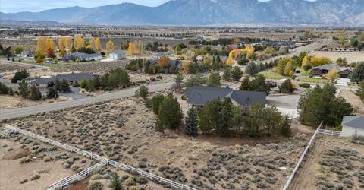
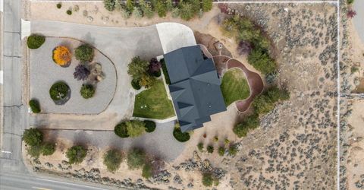
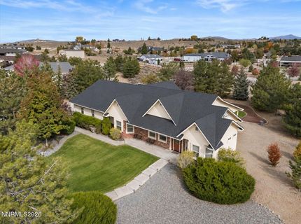
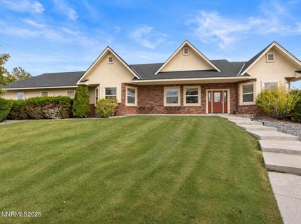
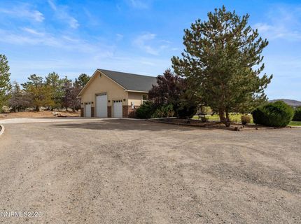
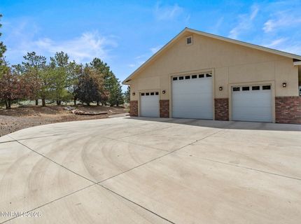
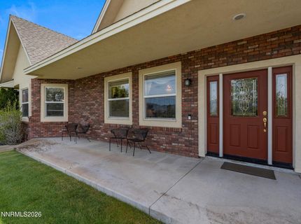
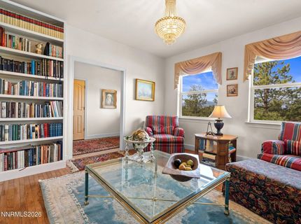
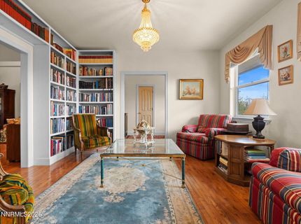
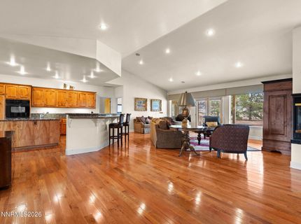
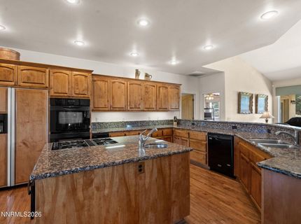
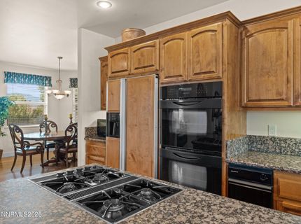
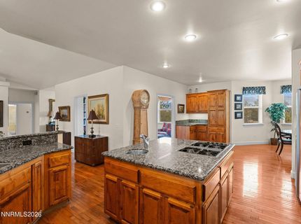
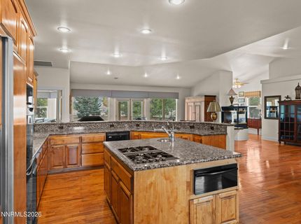
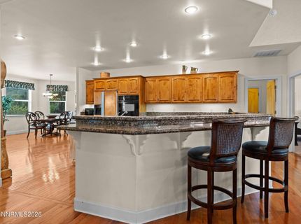
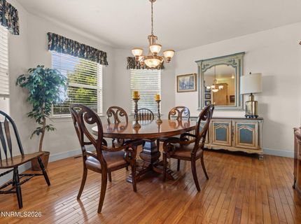
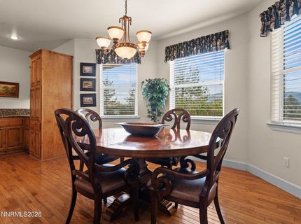
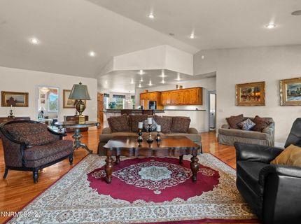
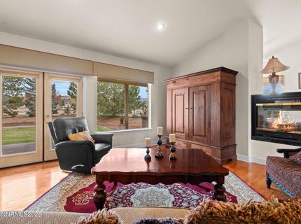
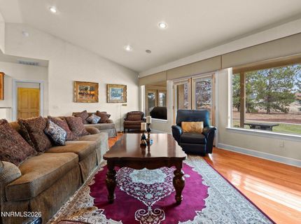
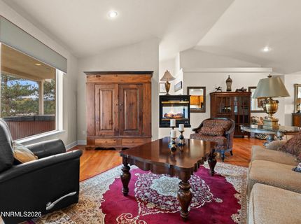
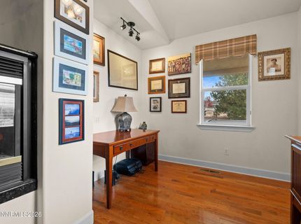
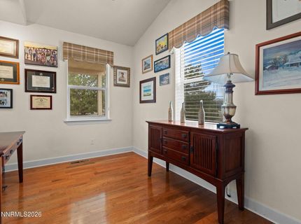
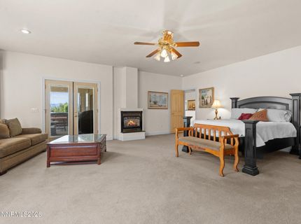
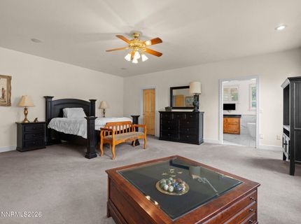
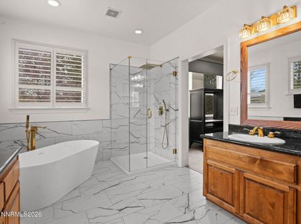
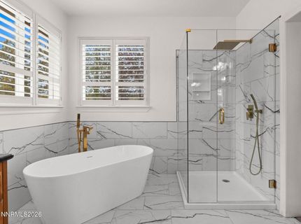
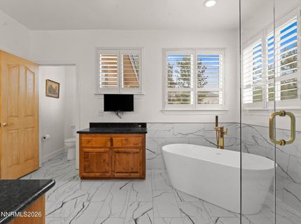
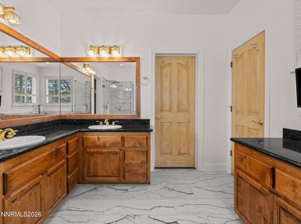
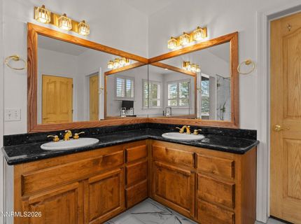
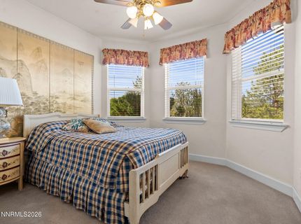
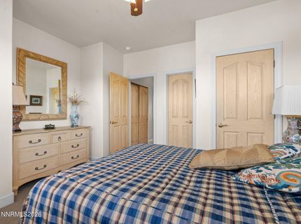
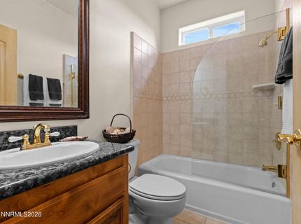
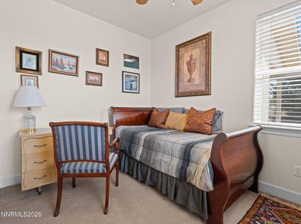
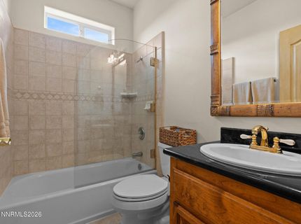
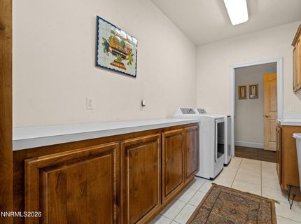
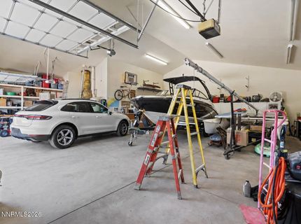
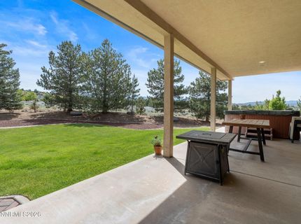
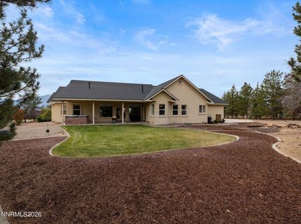
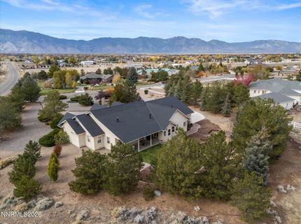
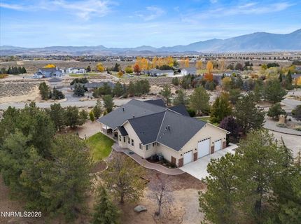
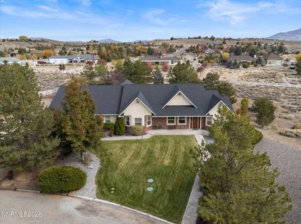
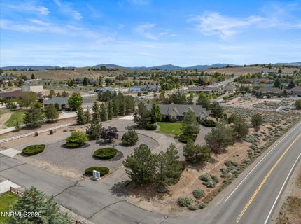
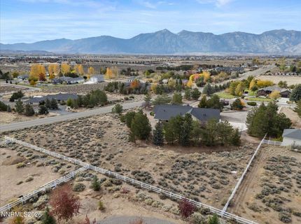
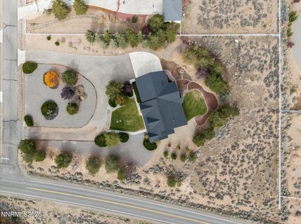
Room to breathe on two landscaped acres on a quiet cul-de-sac in Gardnerville's upscale East Valley. Enjoy Sierra and Pine Nut Mountain views, quiet country surroundings, and no HOA, while shopping, dining, a state-of-the-art hospital, and everyday errands are only about five minutes away. This 3,004 sq. ft. custom home has been revamped with a new roof, solid oak hardwood floors throughout the living areas, a remodeled primary bath, water filtration, and new on-demand water heater. The finished and attached 1,500+ sq. ft. garage is ready for whatever you bring with you. It has room for up to 7 vehicles in total, including boat and RV parking, along with built-in cabinets, shelving, and a 12-foot RV bay door. Inside, vaulted ceilings and tall windows fill the great room with light, and French doors open to an east-facing covered patio - perfect for catching the morning sun for coffee outdoors and staying shaded from the strong afternoon sun for comfortable evenings. The kitchen is made for gathering, with a large island, peninsula with bar-top seating for 10, gas cooktop, double ovens, a warming drawer, and plenty of custom alder cabinetry. The primary suite is complete with a sitting area, gas fireplace, walk-in closet, and a refreshed bathroom with a freestanding soaking tub, marble-look tile, and glass shower enclosure. Each of the two secondary bedrooms has its own full bath. A dedicated west-facing library provides a spot to contemplate the view while enjoying a good book, and a double-sided gas fireplace divides the great room from a separate office nook. The laundry room doubles as a butler's pantry, with a sink, storage, and generous counter space. Outside, a circular drive leads past rolling lawn and more than 35 mature trees, all served by full drip and sprinkler irrigation. Hundreds of miles of BLM trails begin less than a mile away, open for riding, hiking, and off-roading. Listing agent is related to sellers through marriage.

Listed By / Presented By

Listed By

Agency Name: RE/MAX Realty Affiliates
Agent Name: Amanda Moline
Agency Phone: 775-782-8777
Agent Phone: 775-450-6388

agent picture

Presented By

Agent Name: Sturge Team
Agent Phone:
Agency Title: Chase International Real Estate

IDX logo

Contact Agent(s) for More Information

Property Details

Property Type: Residential - Single Family
Cooling: Central Air
Fireplaces: 2
Garage: 7 car attached
Heating: Forced Air, Natural Gas
Lot Size: 2.00 Acres
Roof Type: Composition, Shingle, Pitched
Stories: 1.0
Taxes: $5,360
Year Built: 2001
MLS ID: 260013766

Feature Descriptions

Additional Rooms: Office/Den, Entrance Foyer, Study/Library
Appliances: Disposal, Double Oven, Dishwasher, Refrigerator, Trash Compactor, Gas Cooktop
City Limits: Yes
Construction Type: 2x6 Exterior
Cooling Y/N: Yes
Days on Site: 1
Dining: High Ceilings, Kitchen Combination
Exterior: Brick, Stucco
Family Room: Great Room, High Ceilings
Fencing: Partial
Fireplace: Gas, Primary Bedroom, Great Room
Fireplace Y/N: Yes
Flooring: Carpet, Stone, Wood, Porcelain
Foundation: Crawl Space
Heating Y/N: Yes
Kitchen: Breakfast Bar, Built-In Dishwasher, Built-In Double Oven, Disposal, Gas Cooktop, Kitchen Island, Pantry, Trash Compactor, Sliding Shelves
Laundry Features: Washer Hookup, Laundry Room, Sink, Cabinets, Shelves, Gas Dryer Hookup
Living Room: Great Room, High Ceilings
Lot Features: Cul-De-Sac, Corner Lot, Gentle Sloping, Landscaped, Sprinklers In Front, Sprinklers In Rear, Sloped Up
Master Bedroom: Ceiling Fan(s), High Ceilings, Double Sinks, Jetted Tub, On Main Floor, Shower Stall, Walk-In Closet(s)
OtherStructures: None
Parcel #: 1220-01-001-010
Parking: Attached, Garage, Garage Door Opener, RV Access/Parking, RV Garage, Garage Door Opener Controls
Patio/Porch: Patio, Covered, Uncovered, Porch
Road Frontage: Public
Road Responsibility: Public Maintained Road
Security: yes
Security Features: Carbon Monoxide Detector(s), Smoke Detector(s), Security System Owned, Video Doorbell
Sewer: Septic Tank
Special View Info: Desert, Mountain(s), Valley
Sprinklers: Automatic, Drip System, Front, Rear
SQFT Living: 3004
Utilities: Cable Connected, Electricity Connected, Natural Gas Connected, Phone Connected, Cellular Coverage, Internet Connected, Underground Utilities
Water: Private, Well
Water Rights Y/N: No
Window Features: Blinds, Drapes, Double Pane Windows, Vinyl Frames, Rods

Amenities

Ceiling Fan(s)
Central Vacuum
High Ceilings
No Interior Steps
Smart Thermostat
Vaulted Ceiling(s)
Breakfast Bar
Kitchen Island
Pantry
Primary Downstairs
Walk-In Closet(s)
Entrance Foyer
Rain Gutters

Schools

High School: Douglas
Middle School: Carson Valley
Elementary School: Minden

Neighborhood Map

Driving Directions

Demographics

Estimate My Payments

  • Estimated Payment
    $3,691.38
  • Principal & Interest
    $2,868.76
  • Property Tax
    $446.67
  • Homeowner's Insurance
    $375.96
(Payments are an estimate and may vary by lender)

Mortgage Calculator

Change Payment Information

%
years/fixed
yearly
yearly (est.)
Contact Photo

We're Here to Help

Connect with our team of knowlegable local agents to guide your next move with style and grace.

Login to My Homefinder