
Join Login
3149 Oakshire Court, Reno, NV 89509 Photo

28 Photos

3149 Oakshire Court
Reno, NV 89509
$530,000
3 Beds | 3 full Baths | 1488 sqft | 0.01 Acreage

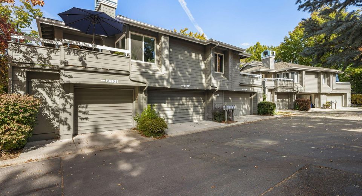
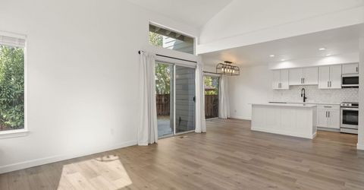
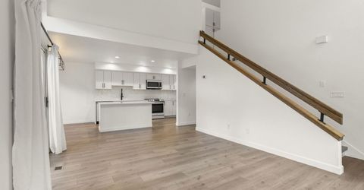
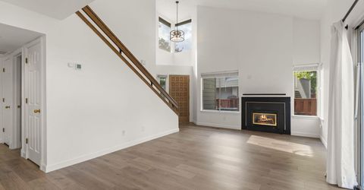
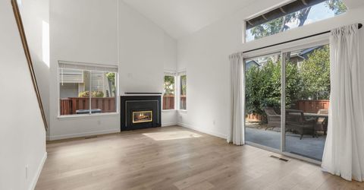
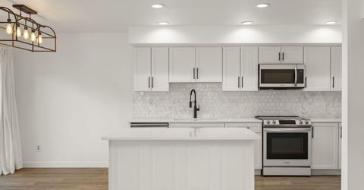
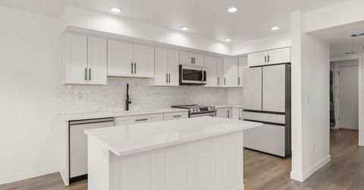
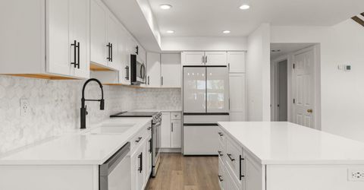
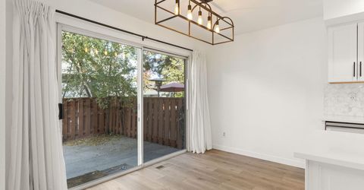
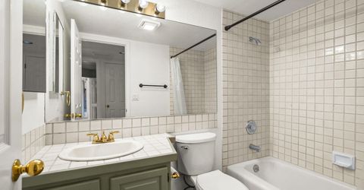
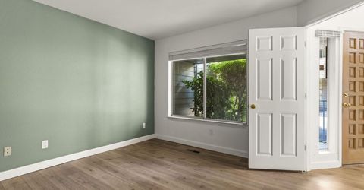
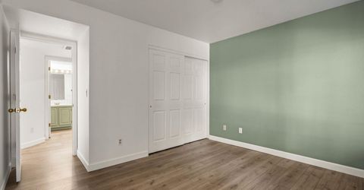
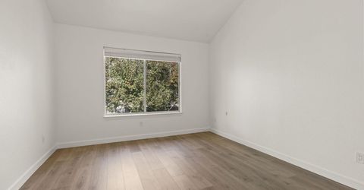
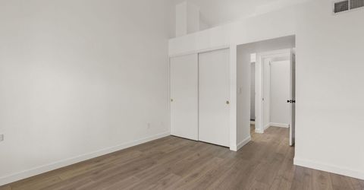
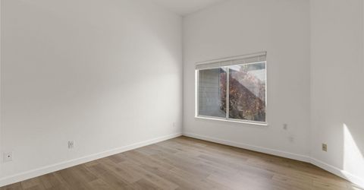
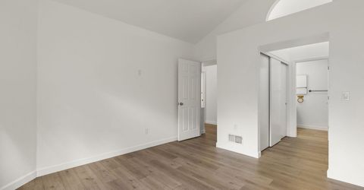
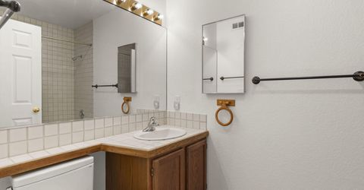
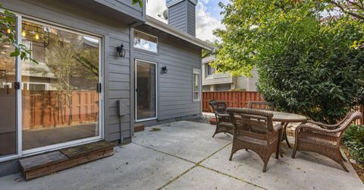
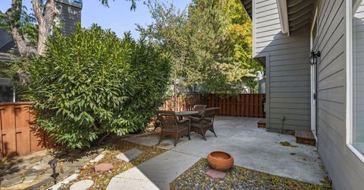
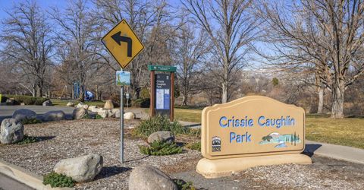
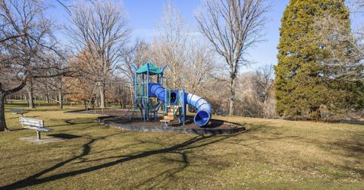
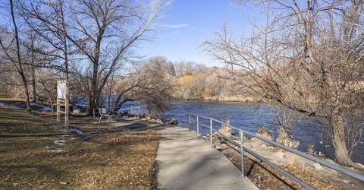
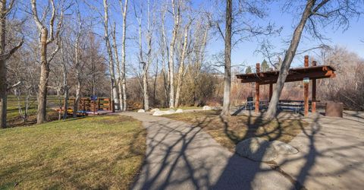
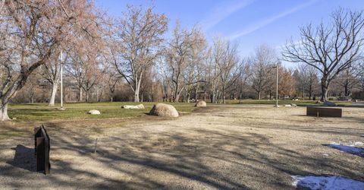
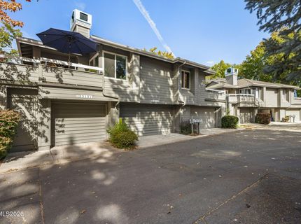
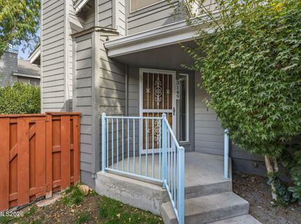
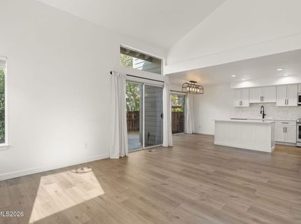
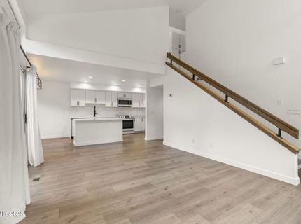
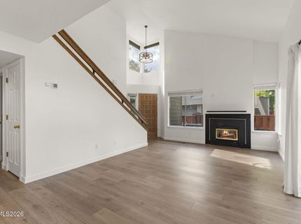
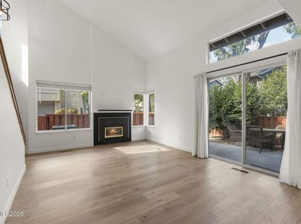
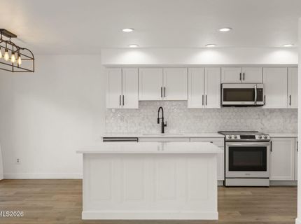
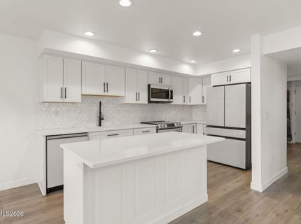
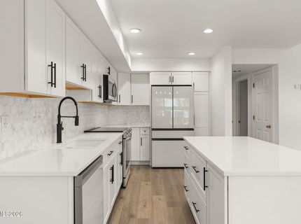
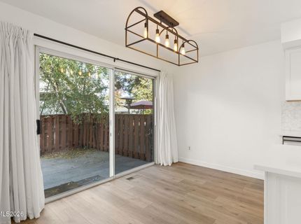
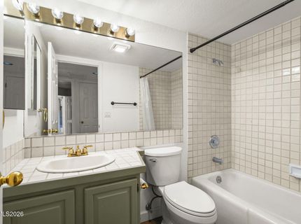
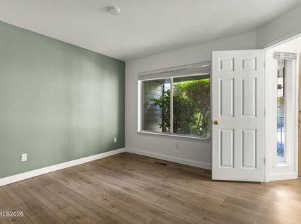
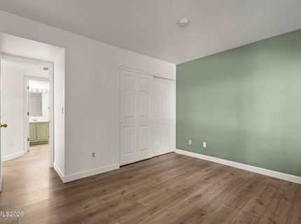
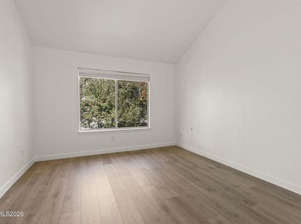
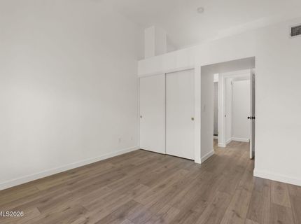
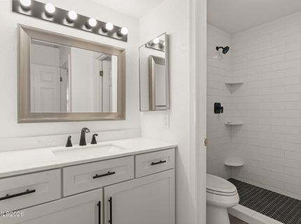
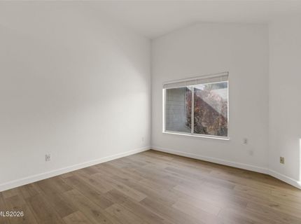
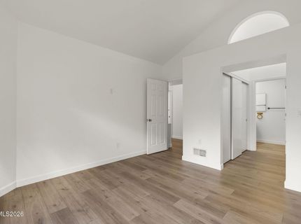
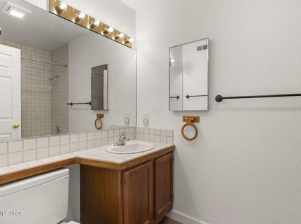
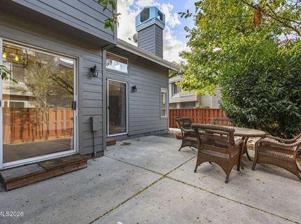
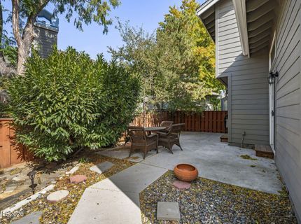
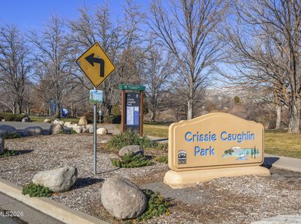
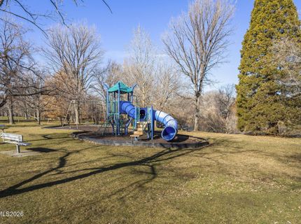
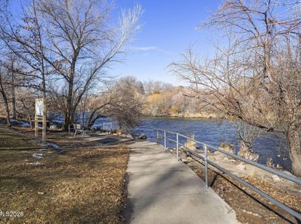
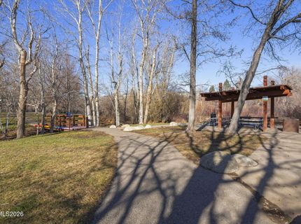
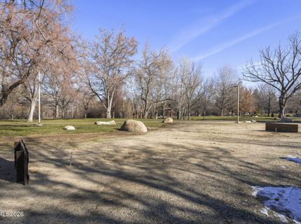
This River Run townhome in Caughlin Ranch has been extensively remodeled and is an amazing place to call home. Located on a quiet cul-de-sac amongst mature trees and walking paths, this home is a must see. Vaulted ceilings with a cozy great room, natural light and an incredible remodeled kitchen. Beautiful upgraded flooring throughout, a stunning master bath remodel, and a new furnace installed in 2023 and a new hot water heater in 2025. The cabinetry is gorgeous and offers ample storage space. There is a third bedroom on the main level that is currently used as an office. This condo offers an extremely livable floor plan in a peaceful quiet neighborhood. Rive Run Townhomes are located steps away from the river, walking trails and a short walk to downtown Reno and all it has to offer.

Listed By / Presented By

Listed By

Agency Name: Sierra Nevada Properties-Reno
Agent Name: Lindsey Leonis
Agency Phone: 775-689-8228
Agent Phone: 775-233-4961

agent picture

Presented By

Agent Name: Sturge Team
Agent Phone:
Agency Title: Chase International Real Estate

IDX logo

Contact Agent(s) for More Information

Property Details

Property Type: Residential - Condominium
Cooling: Central Air
Fireplaces: 1
Garage: 2 car attached
Heating: Fireplace(s), Forced Air, Natural Gas
Lot Size: 0.01 Acres
Roof Type: Composition, Shingle, Pitched
Stories: 2.0
Taxes: $2,351
Year Built: 1985
MLS ID: 260013821

Feature Descriptions

Additional Rooms: None
Association Fee Includes: Maintenance Structure, Maintenance Grounds - Partial, Common Area - Maintenance
City Limits: Yes
Construction Type: Site/Stick-Built
Cooling Y/N: Yes
Dining: Great Room
Exterior: Wood Siding
Family Room: Great Room
Fencing: Back Yard, Partial
Fireplace: Insert, Living Room, Great Room
Fireplace Y/N: Yes
Flooring: Laminate
Foundation: Crawl Space
Heating Y/N: Yes
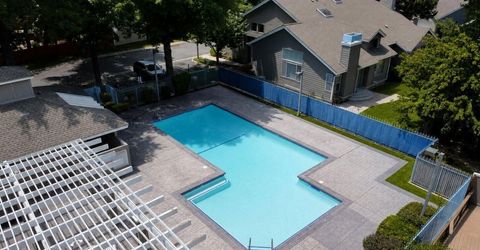
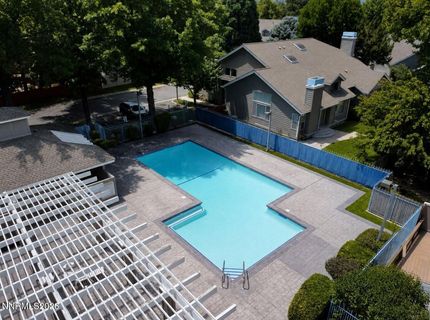
HOA Amenities: Landscaping, Pool, Spa/Hot Tub
HOA Fee: $100/MonthlyHOA Fee 2:
HOA Y/N: Yes
Kitchen: Breakfast Nook, Built-In Dishwasher, Built-In Microwave, Built-In Single Oven, Disposal, Kitchen Island, Pantry
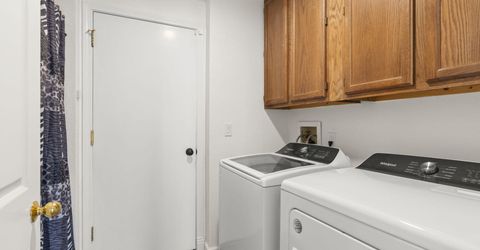
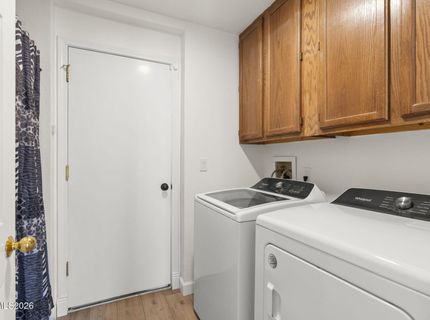
Laundry Features: Washer Hookup, Laundry Room
Living Room: Great Room, High Ceilings
Lot Features: Cul-De-Sac, Landscaped, Level, Sprinklers In Front, Sprinklers In Rear
Master Bedroom: High Ceilings, Additional Primary Bedroom, Shower Stall
OtherStructures: None
Parcel #: 009-481-12
Parking: Attached, Garage, Garage Door Opener, Garage Door Opener Controls
Patio/Porch: Patio, Uncovered
Pool Features: Other
Road Frontage: Public
Road Responsibility: Private Maintained Road
Security Features: Smoke Detector(s)
Sewer: Public Sewer
Sprinklers: Automatic, Drip System, Front, Rear
SQFT Living: 1488
Swimming Pool: Yes
Utilities: Cable Available, Electricity Available, Natural Gas Available, Phone Available, Sewer Available, Water Available, Internet Available, Water Meter Installed
Water: Public
Water Rights Y/N: No
Window Features: Blinds, Drapes, Double Pane Windows, Window Coverings, Rods

Amenities

High Ceilings
Vaulted Ceiling(s)
Kitchen Island
Pantry
Rain Gutters

Schools

High School: Reno
Middle School: Swope
Elementary School: Gomm

Neighborhood Map

Driving Directions

Demographics

Estimate My Payments

  • Estimated Payment
    $1,530.05
  • Principal & Interest
    $1,179.55
  • Property Tax
    $195.92
  • Homeowner's Insurance
    $154.58
(Payments are an estimate and may vary by lender)

Mortgage Calculator

Change Payment Information

%
years/fixed
yearly
yearly (est.)
Contact Photo

We're Here to Help

Connect with our team of knowlegable local agents to guide your next move with style and grace.

Login to My Homefinder