Join Login
323 Tramway Drive, Unit #107, Stateline, NV 89449 Photo

27 Photos

323 Tramway Drive, #107
Stateline, NV 89449
$2,025,000
2 Beds | 3 full 1 partial Baths | 2107 sqft | 0.05 Acreage

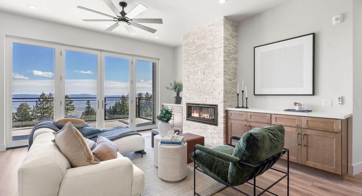
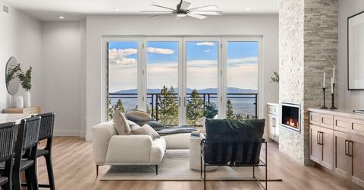
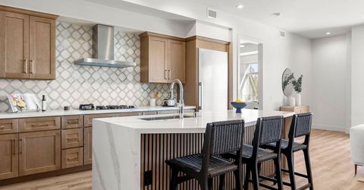
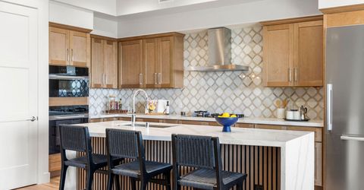
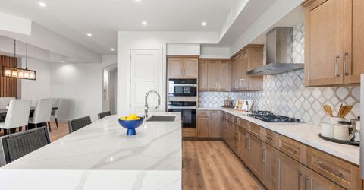
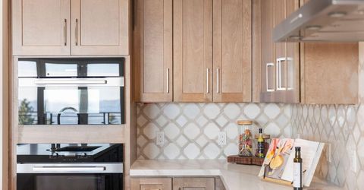
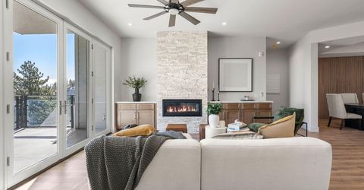
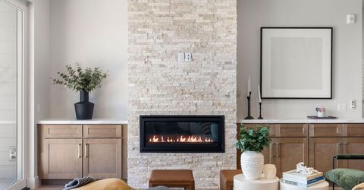
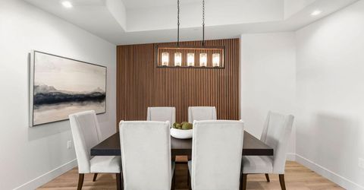
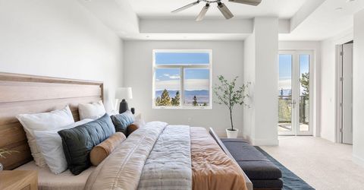
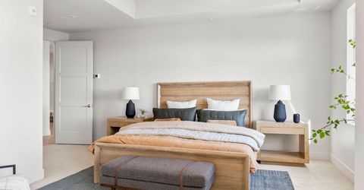
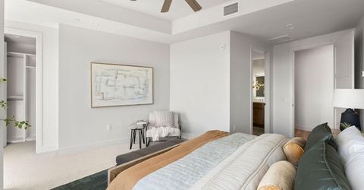
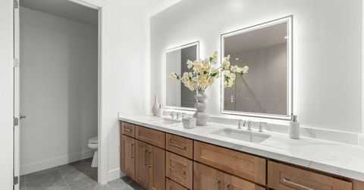
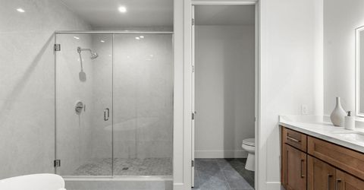
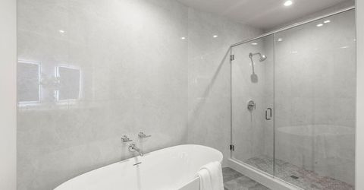
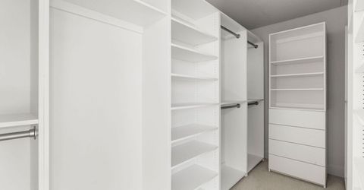
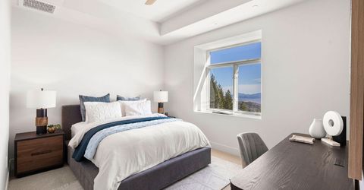
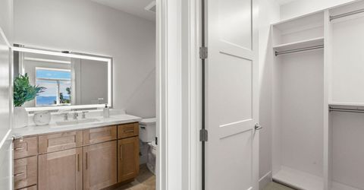
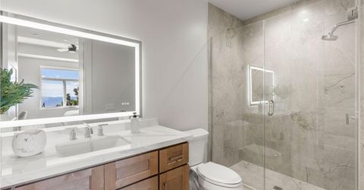
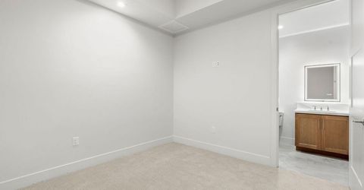
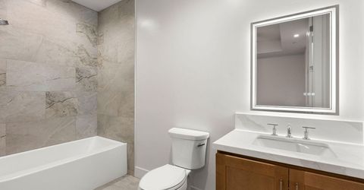
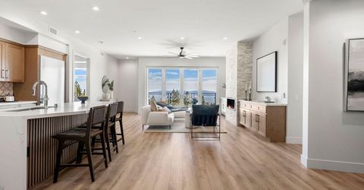
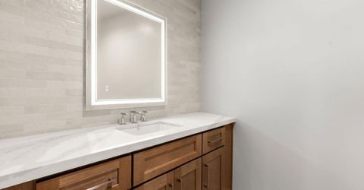
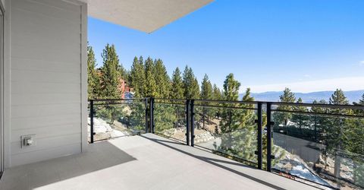
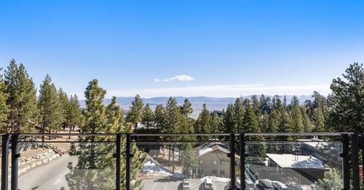
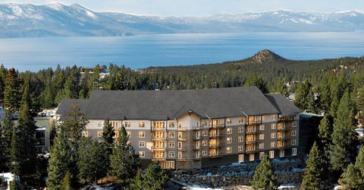
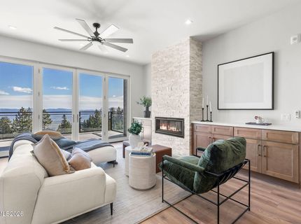
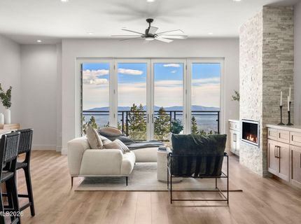
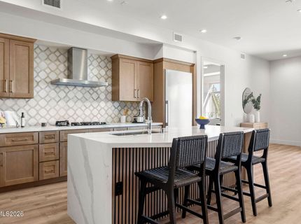
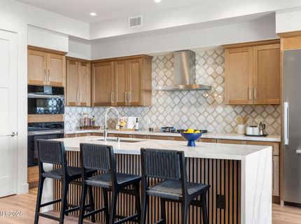
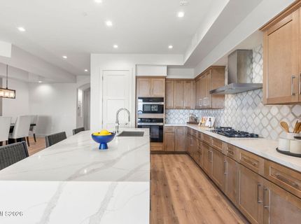
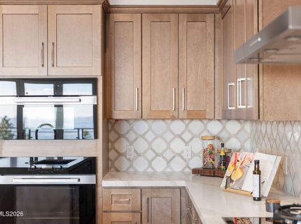
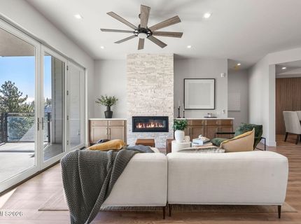
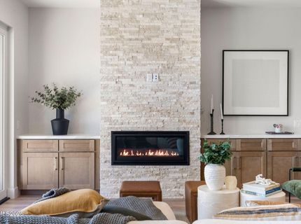
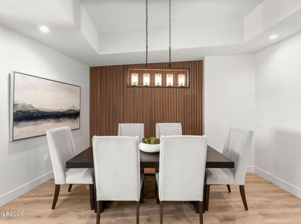
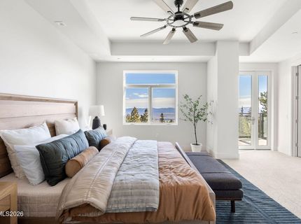
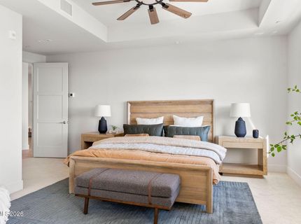
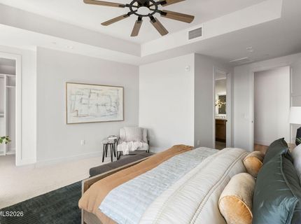
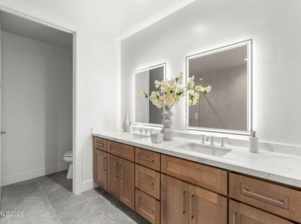
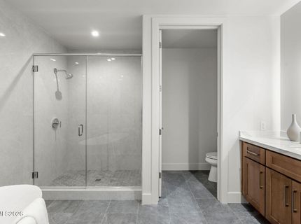
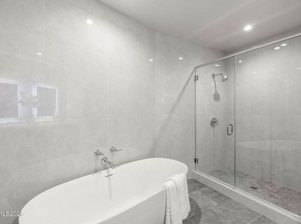
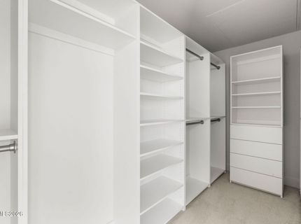
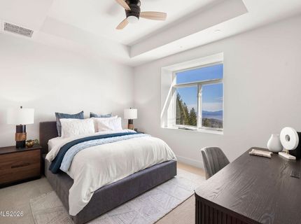
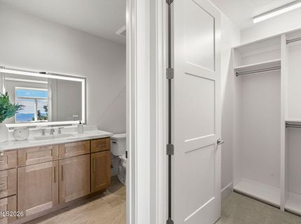
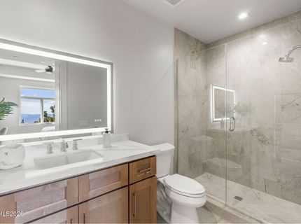
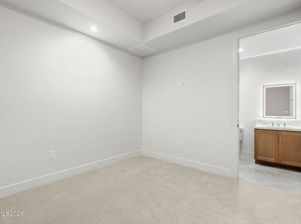
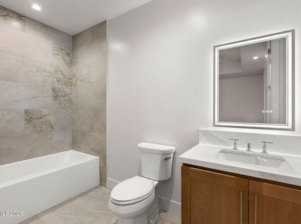
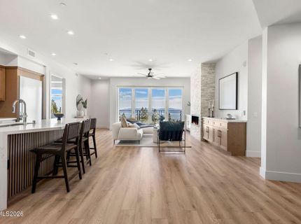
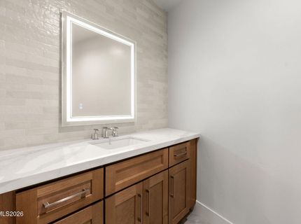
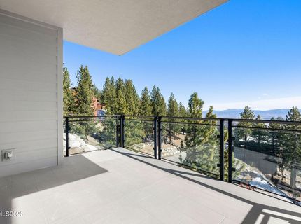
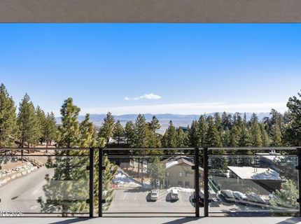
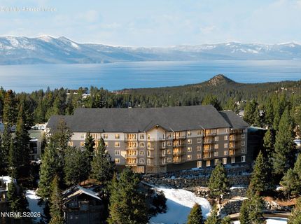
Two private balconies and sweeping Carson Valley views define Residence 107, the featured showcase residence at The Peak, Lake Tahoe's newest luxury condominium development. This 2,107-square-foot mountain modern retreat features two ensuite bedrooms, a versatile bonus room, and thoughtfully selected finishes throughout. The open-concept great room showcases a gas fireplace with custom built-ins, oversized windows framing sunrise views, and French doors opening to the outdoors. The gourmet kitchen features premium Miele appliances, quartz countertops, a waterfall-edge island with seating, and a walk-in pantry. Custom slat-wall detailing adds character to the adjacent dining area. The primary suite enjoys its own private balcony, walk-in closet, and spa-inspired bathroom with designer tile, dual vanities, and a freestanding soaking tub. A second ensuite bedroom provides comfort for guests, while the bonus room offers flexibility as a home office or den. Less than a mile from Heavenly Mountain Resort, The Peak offers an ideal setting for days spent skiing, exploring the lake, or unwinding in the private owners' lounge, indoor spa, and sauna. Additional amenities include a fitness center, boardroom, covered garage parking, and access to Tahoe Village Plaza's outdoor pool, spa, and clubhouse. Seasonal ski shuttle service adds to the convenience of lock-and-leave mountain living. Currently in the final phase of construction with estimated delivery in Q4 2026.

Listed By / Presented By

Listed By

Agency Name: Sierra Sotheby's Int'l. Realty
Agent Name: Mike Leach
Agency Phone: 775-209-9580
Agent Phone: 916-804-7331

agent picture

Presented By

Agent Name: Sturge Team
Agent Phone:
Agency Title: Chase International Real Estate

IDX logo

Contact Agent(s) for More Information

Property Details

Property Type: Residential - Condominium
Cooling: Electric, Heat Pump
Garage: 1
Heating: Electric, Heat Pump
Lot Size: 0.05 Acres
Roof Type: Asphalt, Composition, Shingle
Stories: 1.0
Taxes: $1,107
Year Built: 2023
MLS ID: 260002682

Feature Descriptions

Additional Rooms: Office/Den, Entrance Foyer, Mud Room, Other
Association Fee Includes: Insurance, Maintenance Grounds, Maintenance Structure, Snow Removal, Trash, Common Area - Maintenance
City Limits: No
Construction Type: Site/Stick-Built
Cooling Y/N: Yes
Days on Site: 237
Dining: Great Room
Exterior: Concrete, Cement Siding, Glass, Stone, Stucco
Family Room: Ceiling Fan(s), Great Room
Fireplace: Gas, Great Room
Fireplace Y/N: Yes
Flooring: Carpet, Ceramic Tile, Laminate, Tile
Foundation: Slab
Heating Y/N: Yes
HOA Amenities: Clubhouse, Elevator(s), Fitness Center, Landscaping, Management, Pool, Sauna, Spa/Hot Tub, Shuttle Service, Parking
HOA Fee: $1379.84/MonthlyHOA Fee 2:
HOA Y/N: Yes
Kitchen: Built-In Dishwasher, Built-In Microwave, Built-In Single Oven, Gas Cooktop, Kitchen Island, Pantry, Soft-Close Cabinets
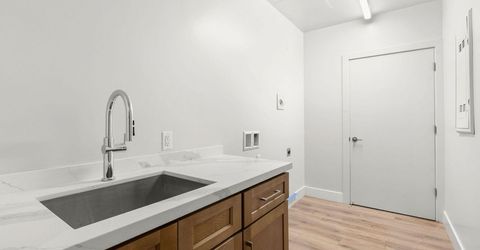
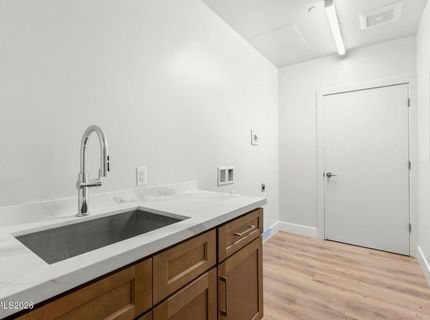
Laundry Features: In Unit, Washer Hookup, Laundry Closet, Laundry Room, Sink, Electric Dryer Hookup, Gas Dryer Hookup
Living Room: Ceiling Fan(s), Great Room
Lot Features: Gentle Sloping, Landscaped, Sprinklers In Front, Sprinklers In Rear, Sloped Up, Wooded
Master Bedroom: Ceiling Fan(s), Bathtub, Double Sinks, Shower Stall, Walk-In Closet(s)
OtherStructures: None
Parcel #: 1319-30-545-007
Parking: Garage, Garage Door Opener, Under Building
Patio/Porch: Deck, Covered, Glass Enclosed
Road Frontage: Public
Road Responsibility: Public Maintained Road
Security Features: Fire Sprinkler System, Smoke Detector(s)
Sewer: Public Sewer
Special View Info: Meadow, Mountain(s), Trees/Woods, Valley
Sprinklers: Front, Rear
SQFT Living: 2107
Utilities: Cable Available, Electricity Available, Natural Gas Available, Phone Available, Sewer Available, Water Available, Internet Available
Water: Public
Water Rights Y/N: No
Window Features: Double Pane Windows, Vinyl Frames

Amenities

Ceiling Fan(s)
No Interior Steps
Kitchen Island
Pantry
Walk-In Closet(s)
Entrance Foyer

Schools

High School: Whittell - Grades 9-12
Middle School: Whittell High School - Grades 7 + 8
Elementary School: Zephyr Cove

Neighborhood Map

Driving Directions

Demographics

Estimate My Payments

  • Estimated Payment
    $5,189.65
  • Principal & Interest
    $4,506.77
  • Property Tax
    $92.25
  • Homeowner's Insurance
    $590.63
(Payments are an estimate and may vary by lender)

Mortgage Calculator

Change Payment Information

%
years/fixed
yearly
yearly (est.)
Contact Photo

We're Here to Help

Connect with our team of knowlegable local agents to guide your next move with style and grace.

Login to My Homefinder